$810,000
4850 Bluegate Lane, Highlands Ranch, CO 80130
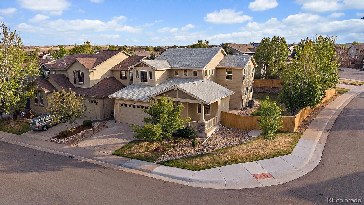
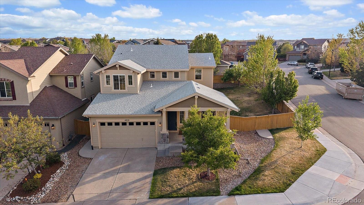
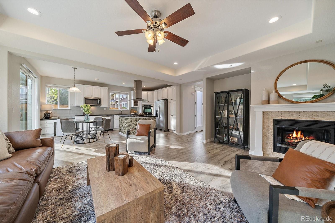
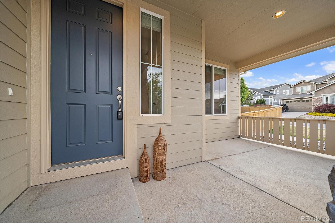
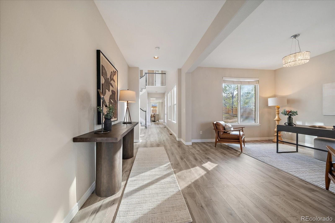
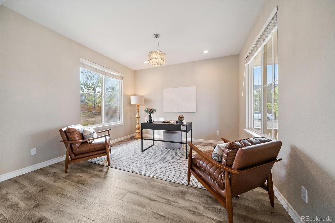
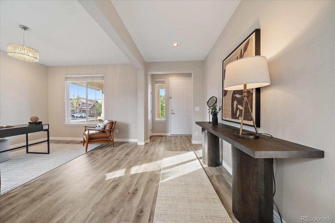
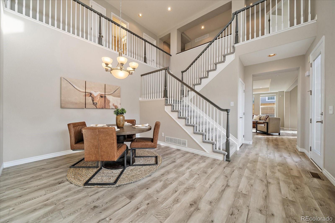
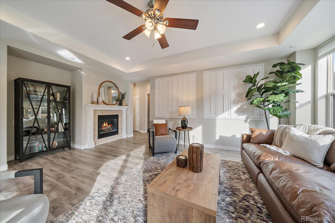
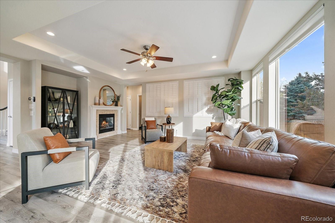
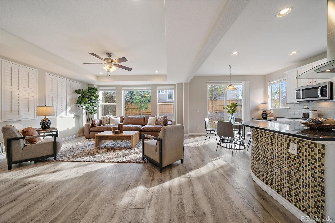
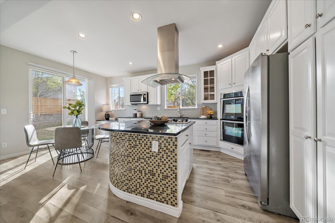
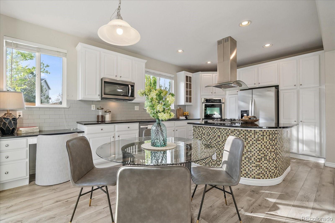
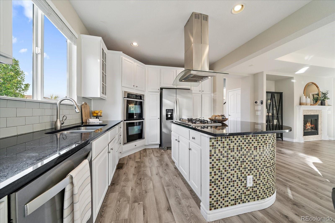
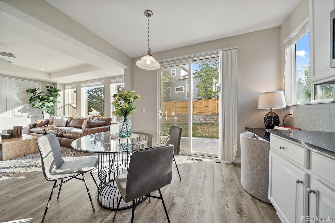
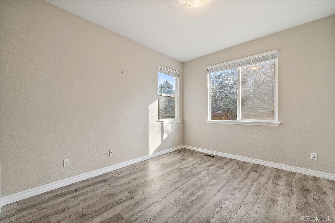
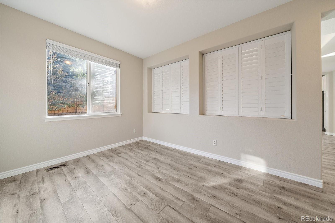
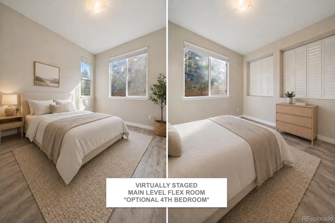
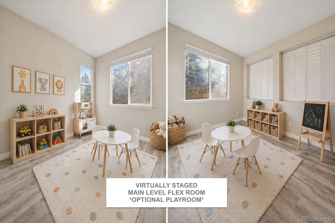
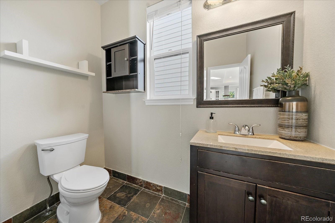
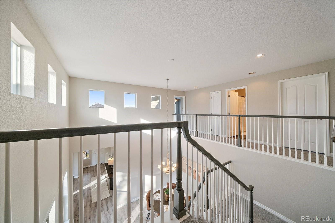
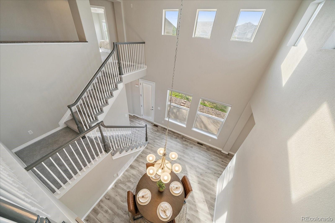
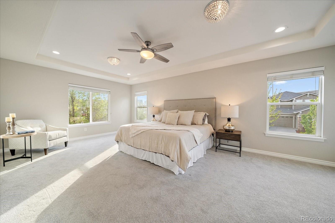
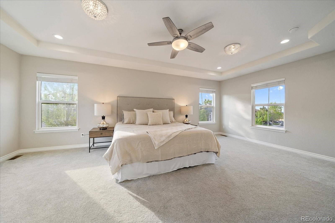
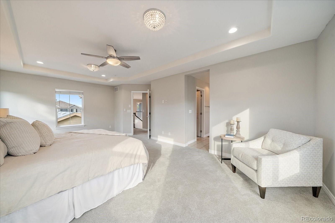
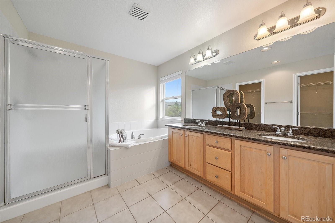
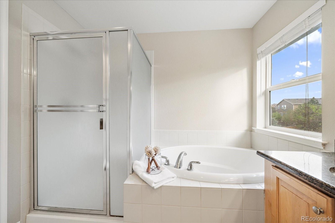
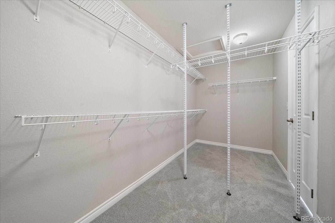
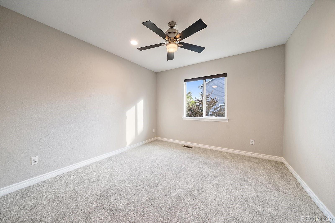
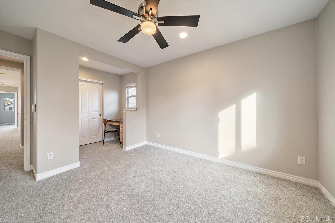
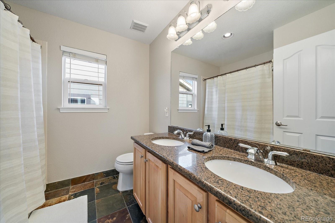
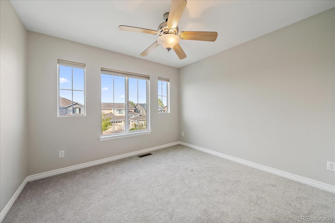
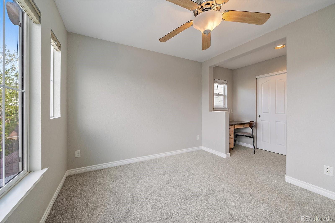
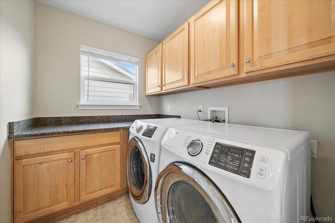
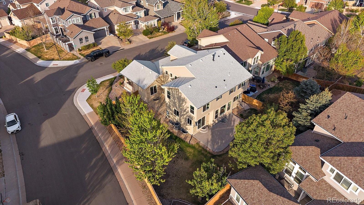
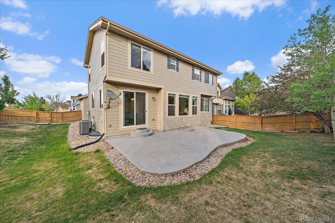
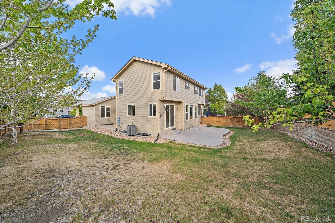
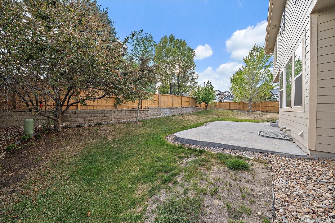
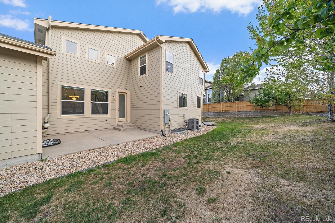
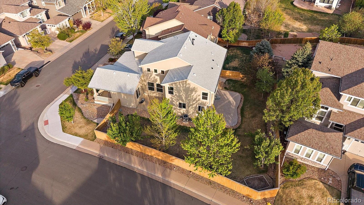
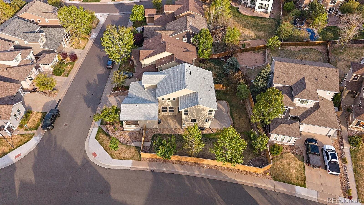
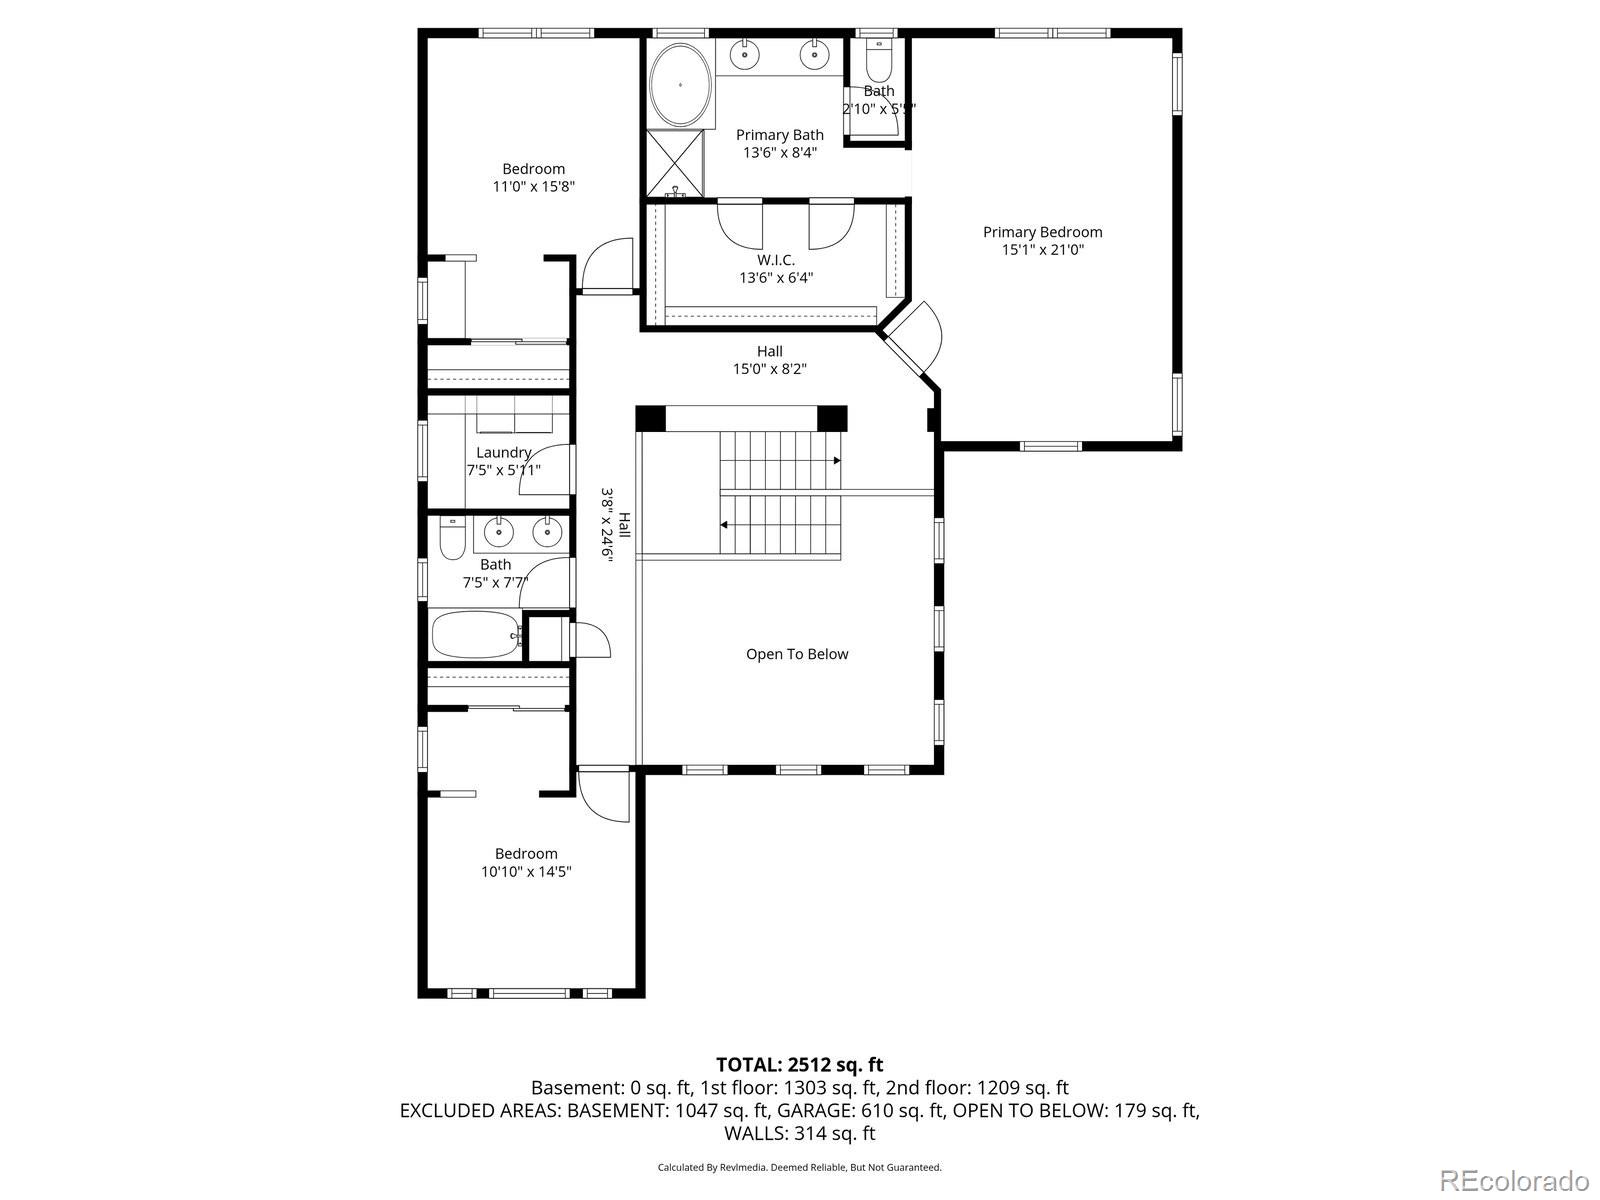
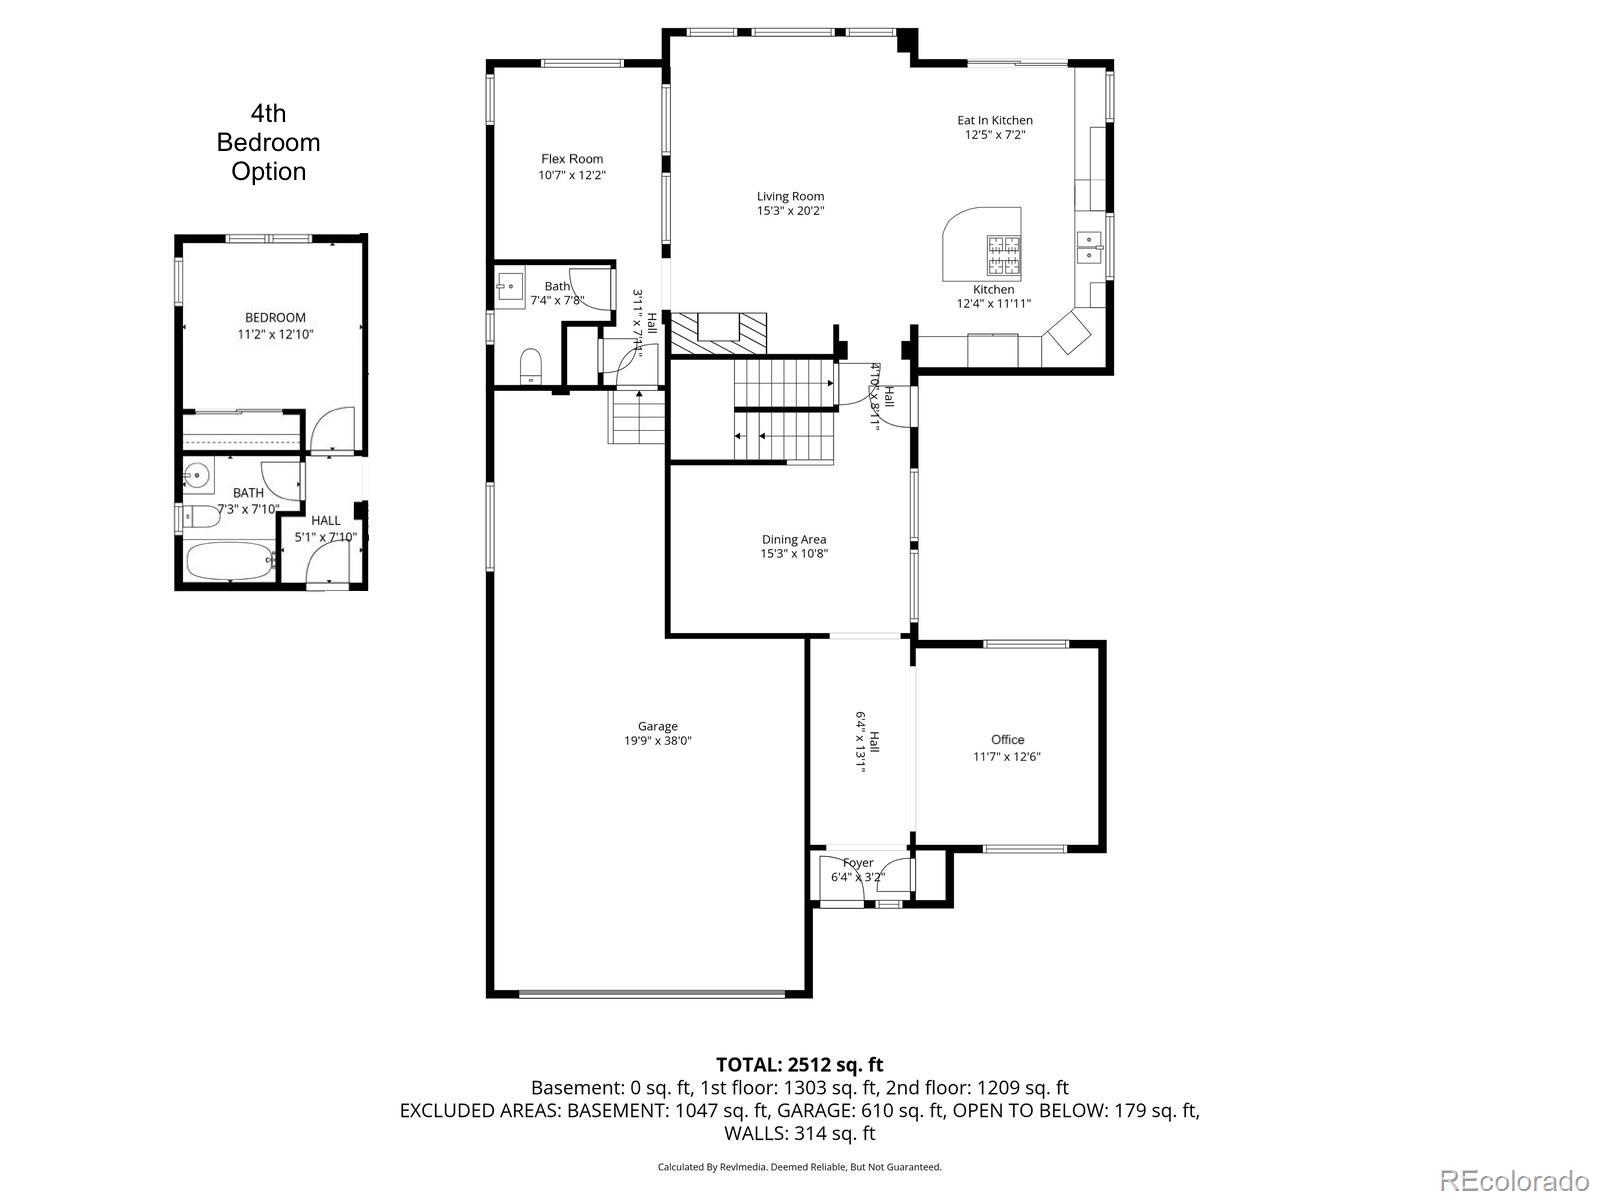
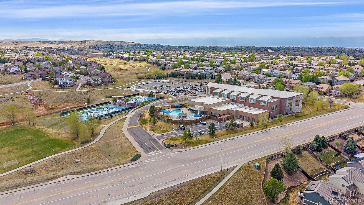
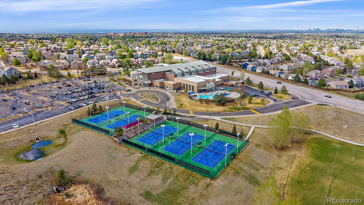
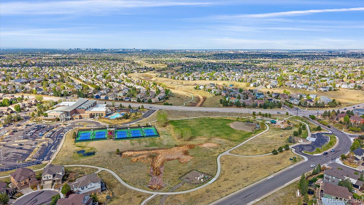
Welcome to this stunning home in the highly sought-after The Hearth community of Highlands Ranch, where comfort, style, and location come together seamlessly. Situated on one of the largest corner lots in the neighborhood, this beautifully maintained home offers incredible curb appeal with a covered front porch and multiple outdoor living spaces, including a stamped concrete back patio and a private side patio--perfect for entertaining or relaxing. Step inside to a grand entrance foyer with a dedicated home office, leading into a bright, open-concept layout highlighted by soaring two-story ceilings, open railings, and an abundance of natural light throughout. The spacious eat-in kitchen features granite countertops, double ovens, and ample space for gathering. Fresh new carpet and a thoughtfully designed layout make this home feel both updated and functional. Also located on the main level is a flex room that could be a 4th bedroom with an easy full-bathroom conversion, playroom, or additional office space! Upstairs, retreat to the expansive primary suite complete with a luxurious 5-piece bath, large sitting area, and dual walk-in closets. Enjoy breathtaking city views for miles right from your bedroom. Secondary bedrooms include built-in desks, offering ideal work-from-home or study spaces. Additional upgrades include a recently replaced and serviced furnace, whole-house water filtration and softener system, and a radon mitigation system for peace of mind. The home also includes a 5-year roof certification and a spacious 3-car tandem garage. Located within the highly sought-after Rock Canyon High School district, and just minutes from shopping, dining, top-rated schools, and major commuting routes, this home also offers access to the incredible amenities of the Highlands Ranch Community Association (HRCA)--including pools, fitness centers, and trails. This is Colorado living at its finest.
Other Interior Features: Ceiling Fan(s), Eat-in Kitchen, Five Piece Bath, Granite Counters, High Ceilings, Kitchen Island, Open Floorplan, Primary Suite, Vaulted Ceiling(s), Walk-In Closet(s)
Exterior & Building
Stories: 2
Garage Space: 3.0
Water Source: Public
Roof: Composition
Lot Features: Corner Lot, Sprinklers In Front, Sprinklers In Rear
Parking: Tandem
Heat Type: Forced Air, Natural Gas
Air Conditioning: Central Air
Sewer: Public Sewer
HOA Amenities: Clubhouse, Fitness Center, Park, Playground, Pool, Spa/Hot Tub, Tennis Court(s), Trail(s)
When buying and selling in Orange County, Mitchel is a name that will be remembered for honesty, trust, and reliability in and out of the real estate market.