Leave a Message

Thank you for your message. We will be in touch with you shortly.

See all photos
Courtesy of Compass - Denver
Emie Watters

6420 Ashburn Lane

$920,000 6420 Ashburn Lane, Highlands Ranch, CO 80130
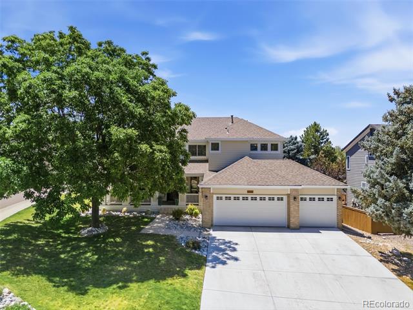
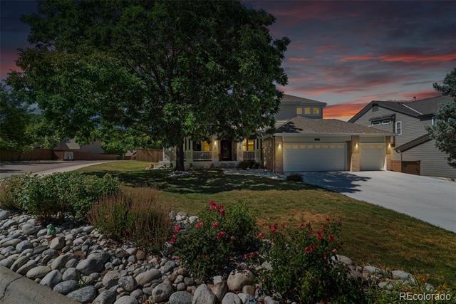
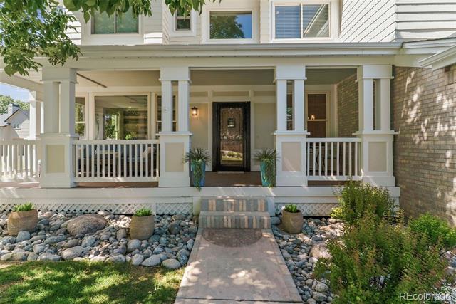
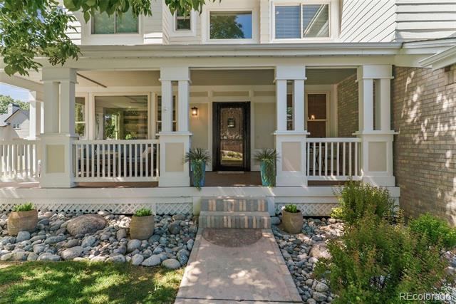
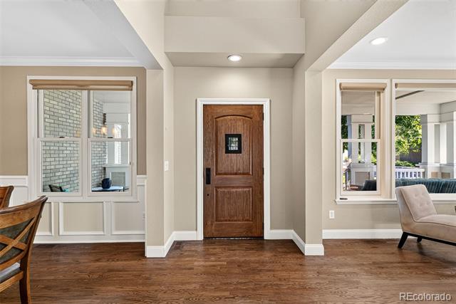
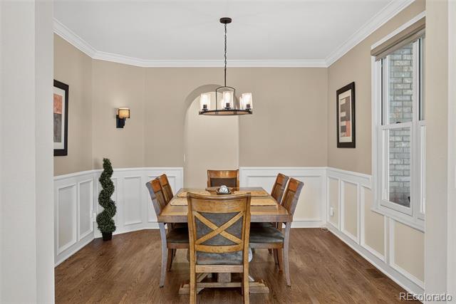
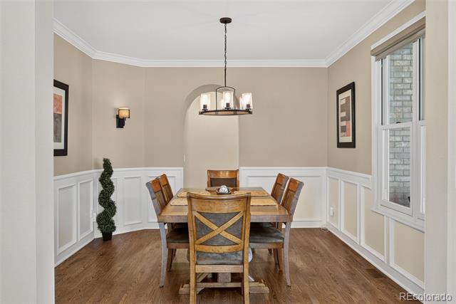
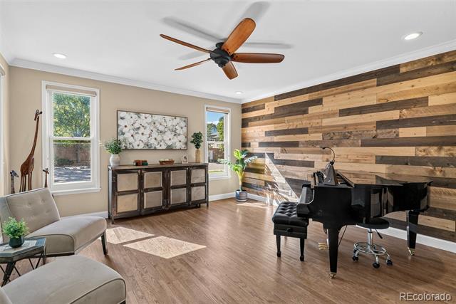
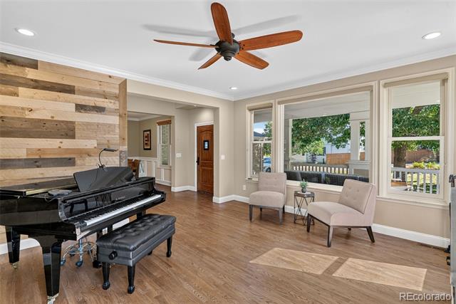
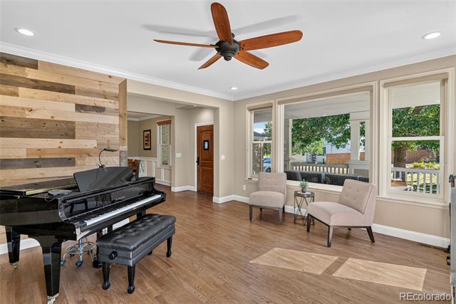
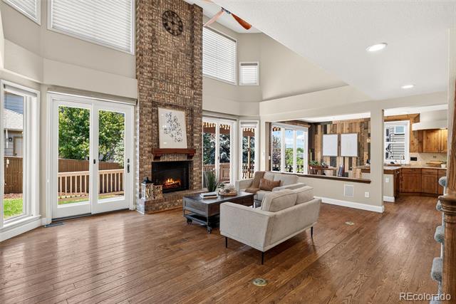
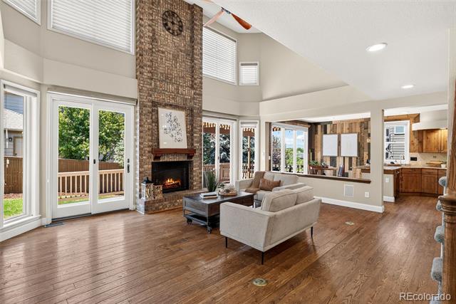
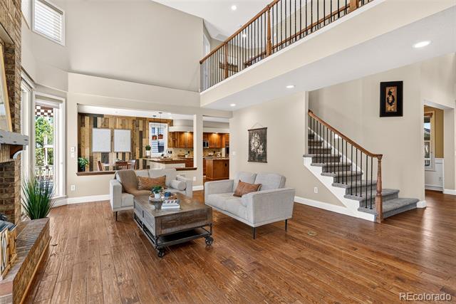
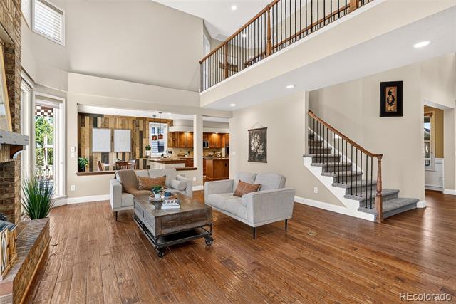
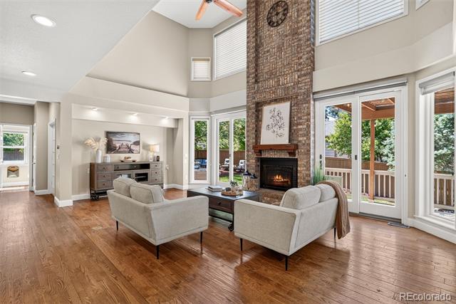
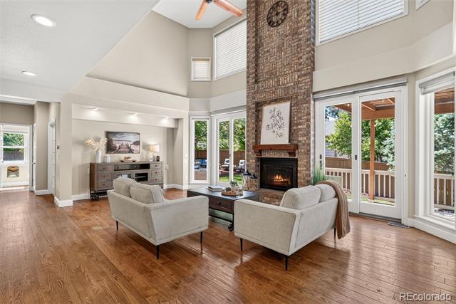
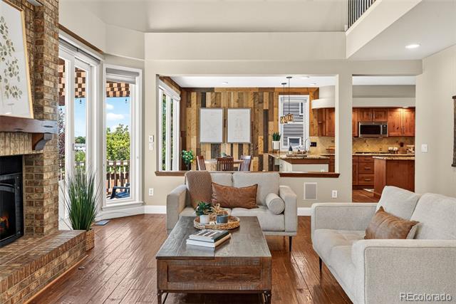
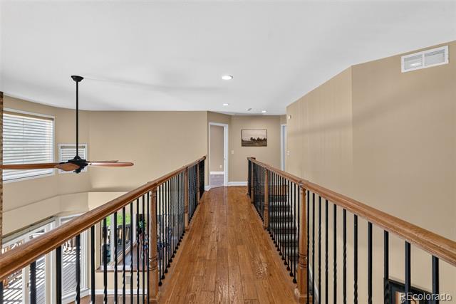
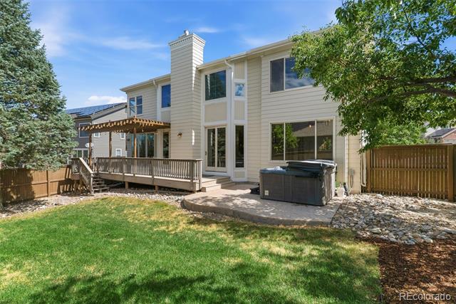
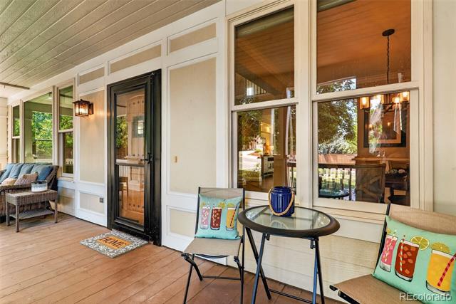
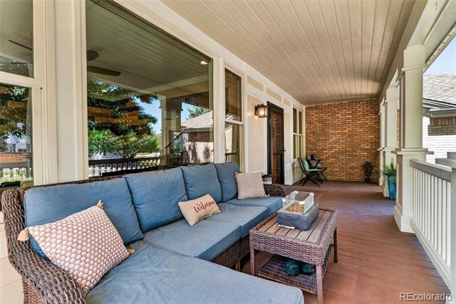
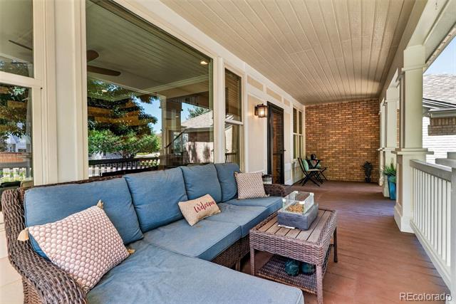
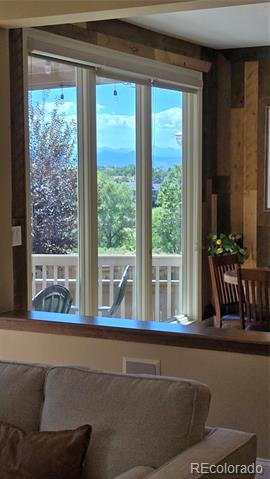
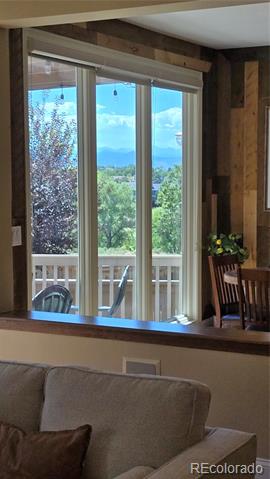
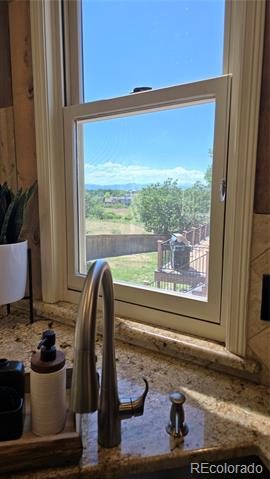
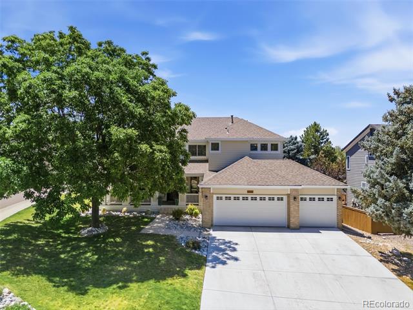
Rare opportunity to own this beautifully maintained two-story home situated on one of the most desirable lots in Highlands Ranch, offering breathtaking mountain views and overlooking the historic Cheese Ranch. From the charming covered front porch and lush landscaping to the gorgeous rose gardens, this home offers incredible curb appeal and pride of ownership throughout. The sellers have recently painted the exterior, installed new carpet, and completed numerous updates, making this home truly move-in ready. Inside, the open floor plan is filled with natural light and features a formal living room with shiplap accent walls, spacious dining room, and an impressive family room with soaring 20-foot vaulted ceilings, walls of windows, and a stunning brick gas fireplace.
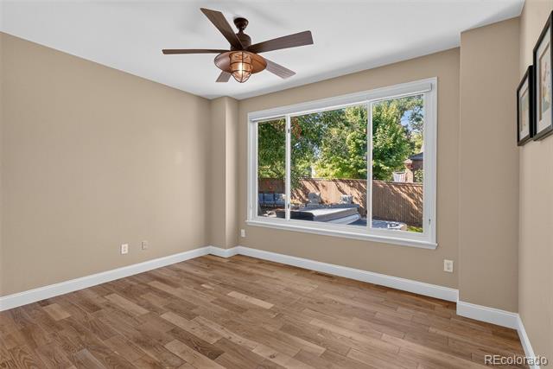
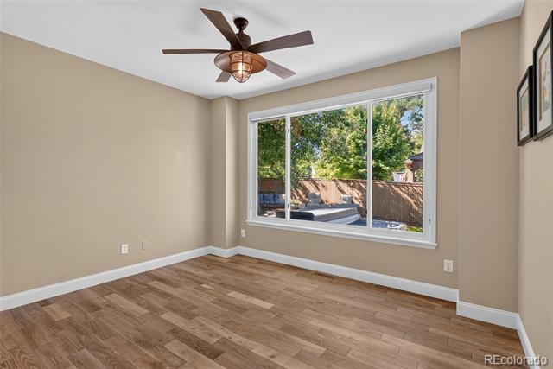
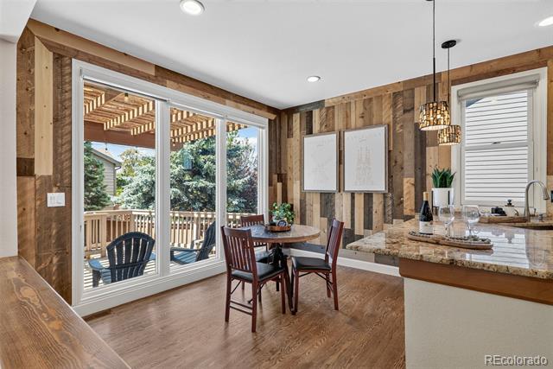
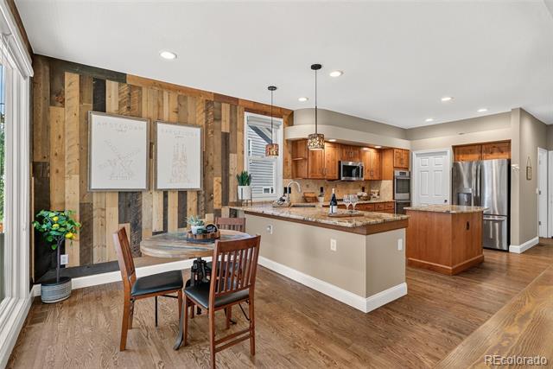
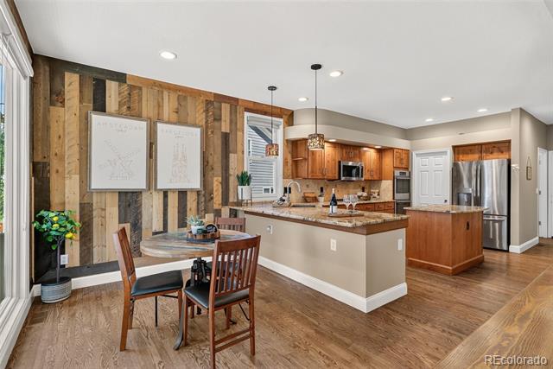
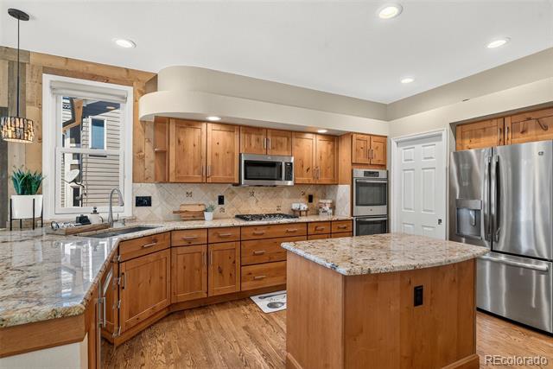
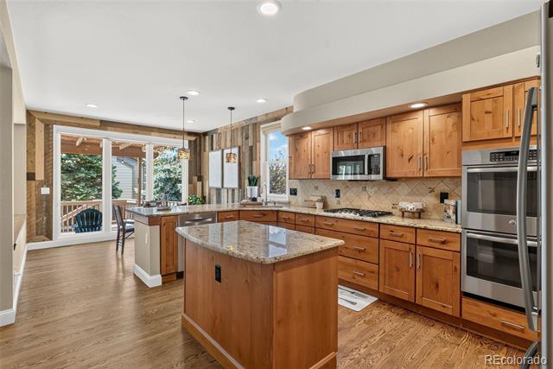
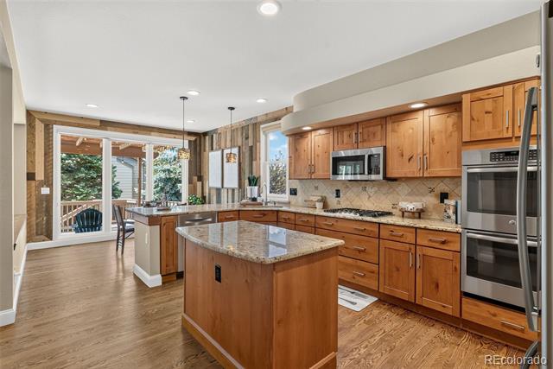
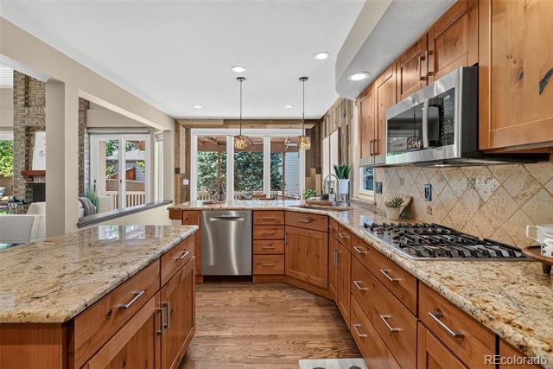
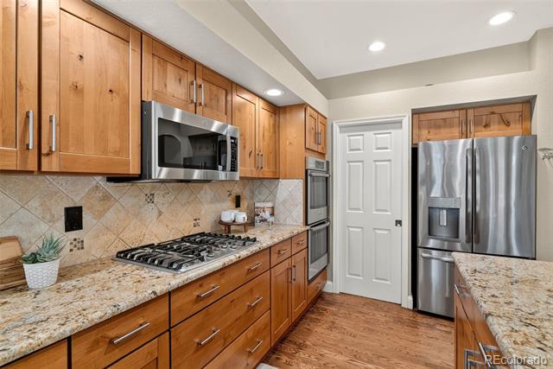
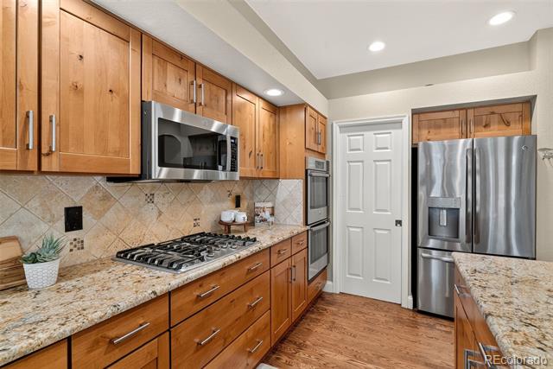
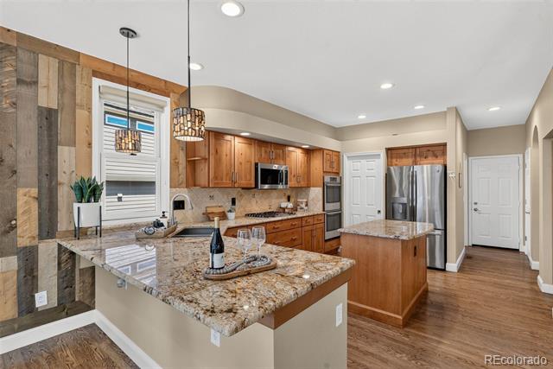
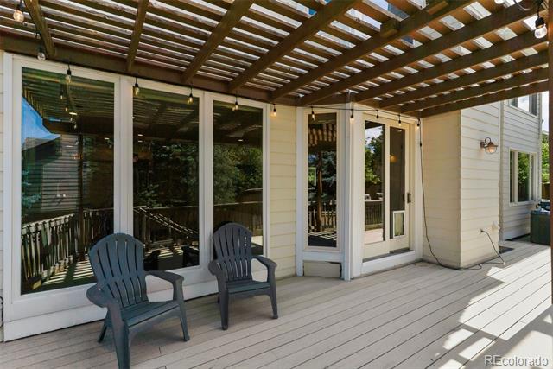
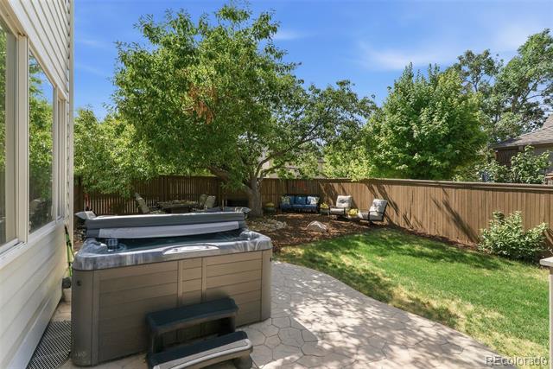
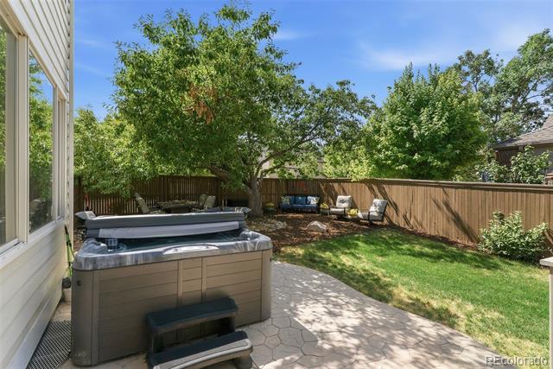
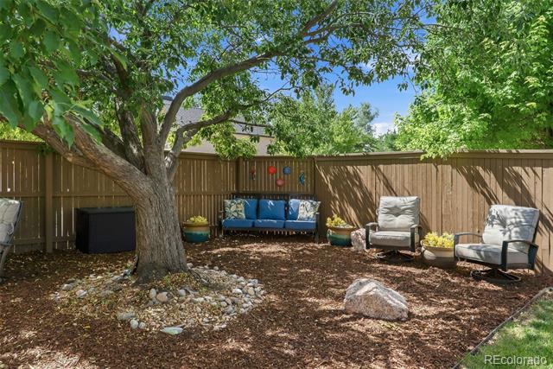
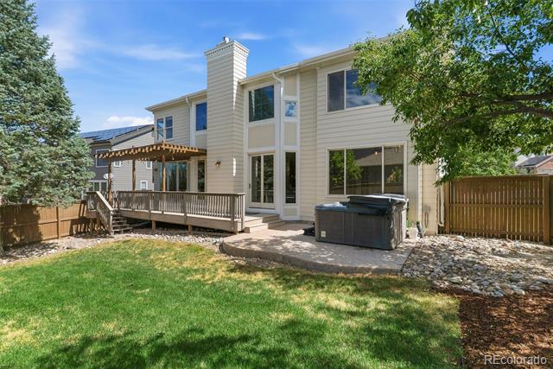
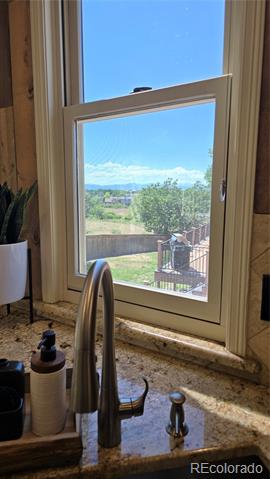
The kitchen features alder cabinetry, granite countertops, stainless steel appliances, center island, pantry, and breakfast nook. A private main-floor office overlooks the beautifully landscaped backyard. Step outside to your backyard retreat featuring stamped concrete, Trex decking, pergola, mature landscaping, and an included hot tub--perfect for relaxing or entertaining.
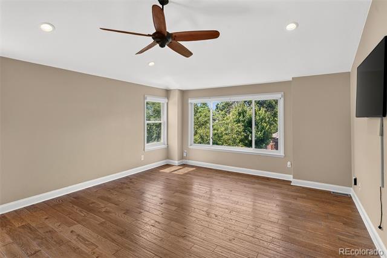
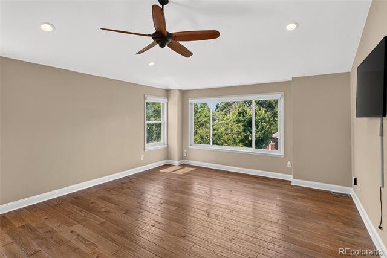
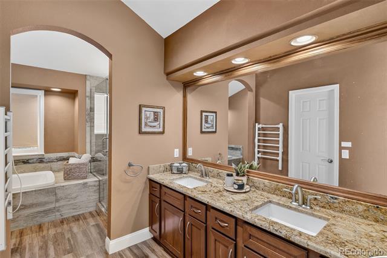
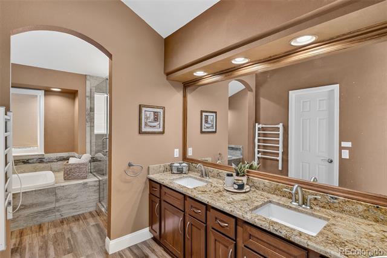
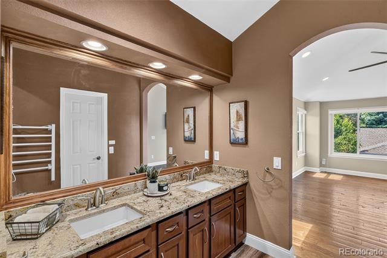
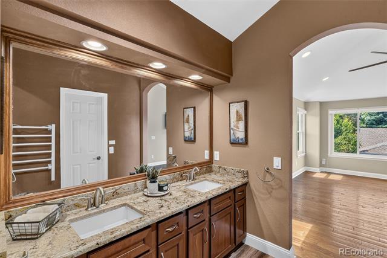
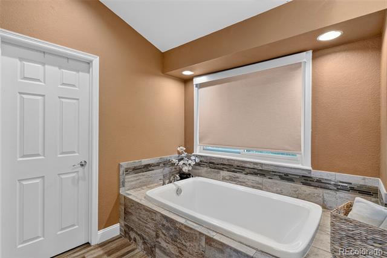
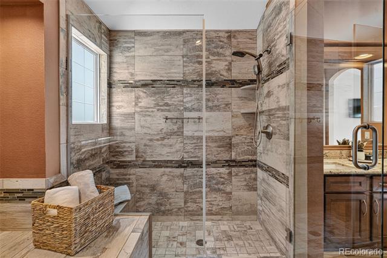
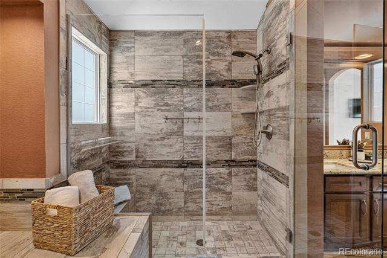
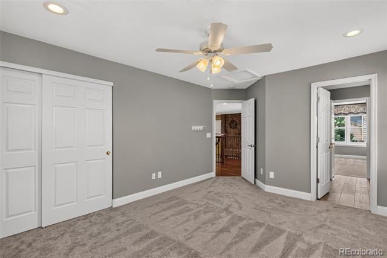
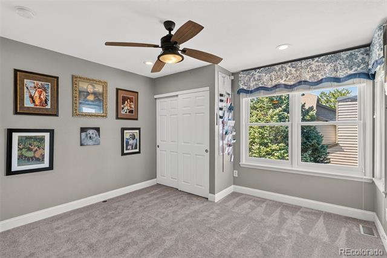
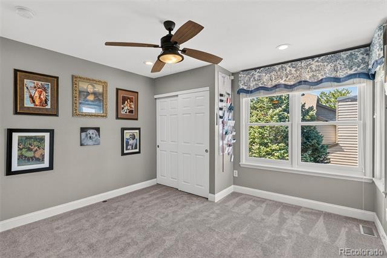
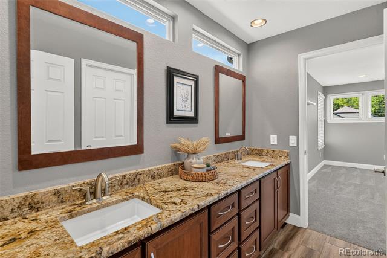
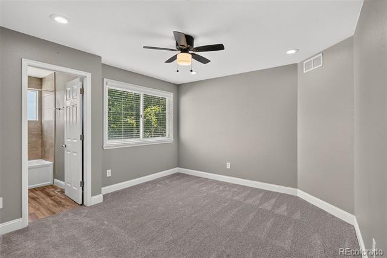
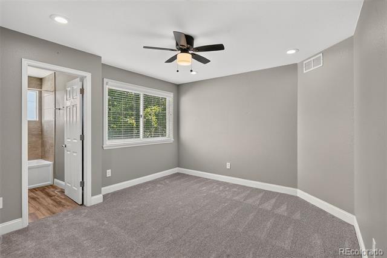
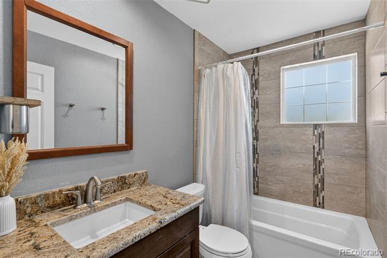
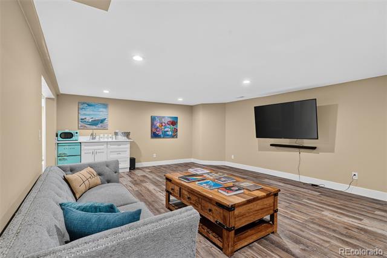
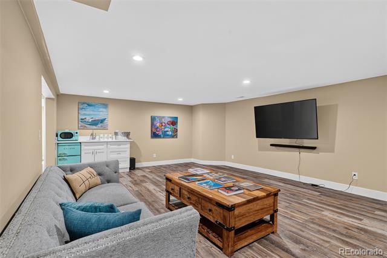
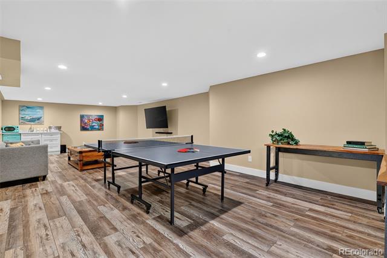
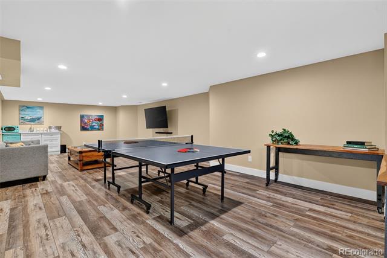
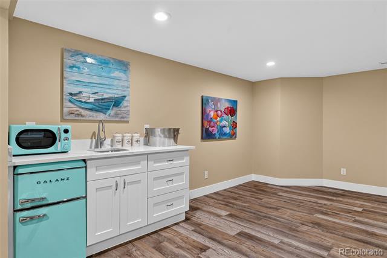
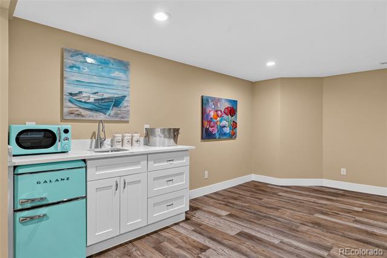
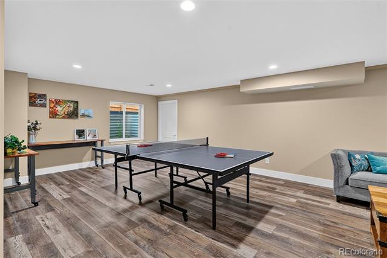
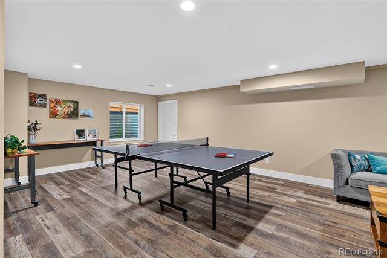
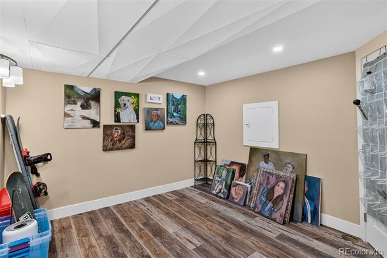
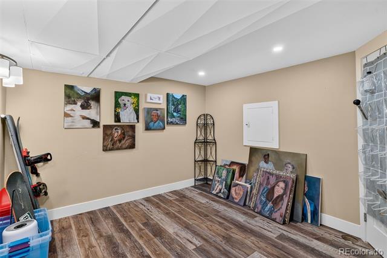
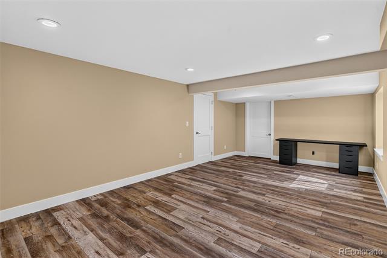
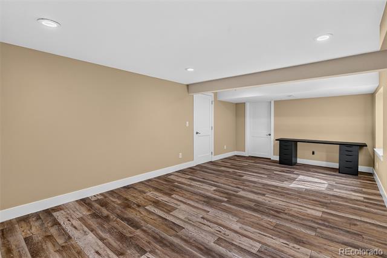
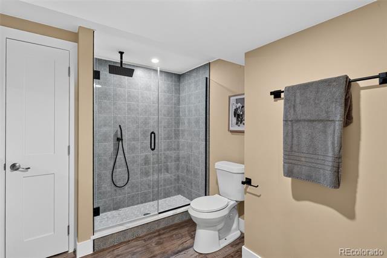
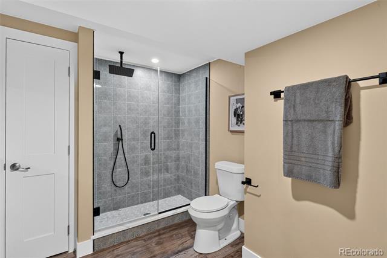
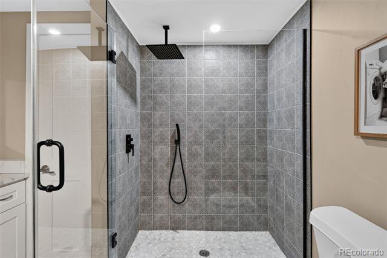
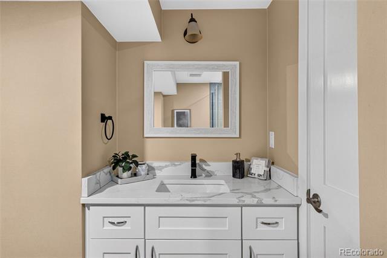
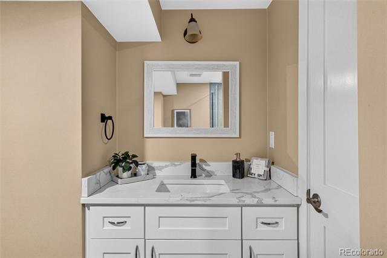
Upstairs you'll find four bedrooms and three full baths, including a spacious primary suite with hardwood flooring, granite dual vanity, soaking tub, oversized walk-in shower, and large walk-in closet with custom shelving. A secondary bedroom offers a private en-suite bath, while two additional bedrooms share a Jack-and-Jill bath. The newly finished basement adds exceptional living space with a large family room, wet bar, oversized bedroom, 3/4 bath, bonus room ideal for an art studio, workout room or office, plus abundant storage. Additional features include a newer furnace, Andersen windows, NEW MICROWAVE, recently updated garage doors, epoxy-coated three-car garage, fully fenced. This exceptional home combines an outstanding location, thoughtful updates, flexible living spaces, and spectacular viewS!
  • Sold
    Status
  • 5
    Bedrooms
  • 5
    Bathrooms
  • 1994
    Year Built
  • 4,778 Sq.Ft.
    Living Area

Features & Amenities

Area & Lot

  • Status: Sold
  • Living Space: 4,778 Sq.Ft.
  • Total Area: 4,778 Sq.Ft.
  • Lot Size: 9,583.2 Sq.Ft.
  • MLS® ID: 5119666
  • Type: Residential
  • Year Built: 1994
  • Neighborhood: Littleton
  • Architecture Styles: Traditional
  • View Description: Mountain(s)
  • Elementary School:Fox Creek
  • Middle School: Cresthill
  • High School: Highlands Ranch
  • School District: Douglas RE-1

Interior

  • Total Bedrooms: 5
  • Total Bathrooms: 5
  • Full Bathrooms: 3
  • Three Quarter Bathrooms: 1
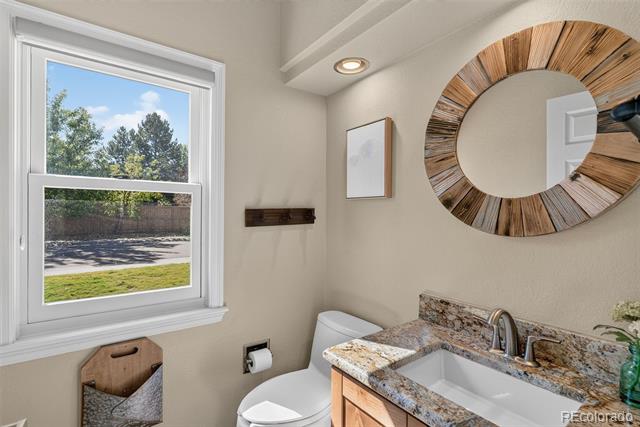
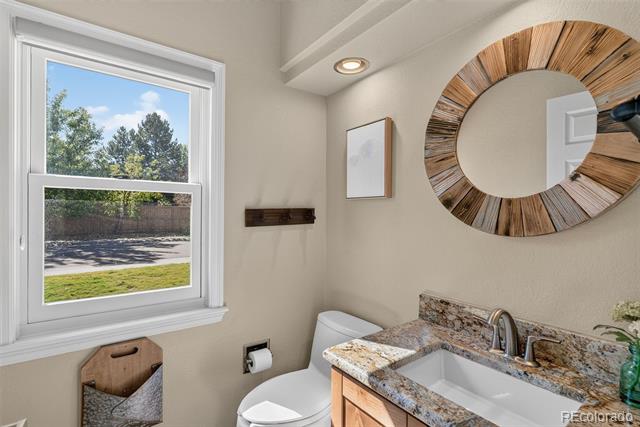
  • Half Bathrooms: 1
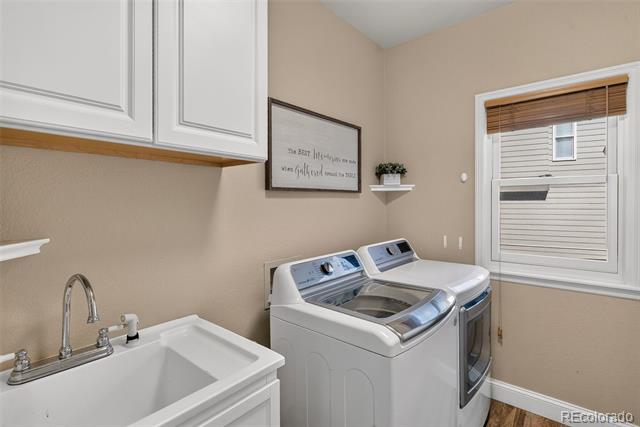
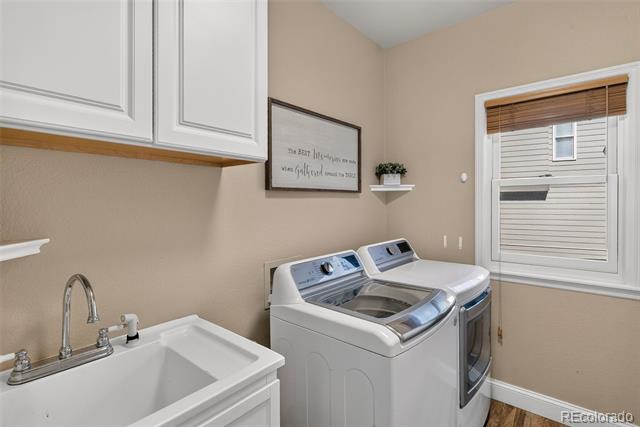
  • Laundry Room: Sink
  • Flooring: Carpet, Tile, Wood
  • Fireplace: Gas, Gas Log, Great Room
  • Appliances: Bar Fridge, Cooktop, Dishwasher, Disposal, Double Oven, Dryer, Gas Water Heater, Microwave, Refrigerator, Self Cleaning Oven, Washer
  • Other Interior Features: Ceiling Fan(s), Eat-in Kitchen, Five Piece Bath, Granite Counters, High Ceilings, Jack Jill Bathroom, Kitchen Island, Open Floorplan, Pantry, Primary Suite, Smoke Free, Hot Tub, Vaulted Ceiling(s), Walk-In Closet(s), Wet Bar

Exterior & Building

  • Stories: 2
  • Garage Space: 3.0
  • Water Source: Public
  • Utilities: Cable Available, Electricity Connected, Natural Gas Connected
  • Roof: Composition
  • Lot Features: Corner Lot, Irrigated, Landscaped, Many Trees, Sprinklers In Front, Sprinklers In Rear
  • Parking: Concrete, Electric Vehicle Charging Station(s), Exterior Access Door, Floor Coating, Storage
  • Heat Type: Forced Air
  • Air Conditioning: Central Air
  • Sewer: Community Sewer
  • Substructure: Slab
  • HOA Amenities: Clubhouse, Fitness Center, Park, Playground, Pool, Sauna, Spa/Hot Tub, Tennis Court(s), Trail(s)
  • Security Features: Carbon Monoxide Detector(s), Smoke Detector(s)
  • Other Exterior Features: Garden, Private Yard, Spa/Hot Tub

Financial

  • Sales Price: $920,000
  • Real Estate Tax: $5,494/yr
  • HOA Fees: $170/3 mos
  • Zoning: PDU
View Virtual Tour

6420 Ashburn Lane

The Neighborhood:
Littleton

As one of Denver’s most charming suburban gems, Littleton offers a blend of small- town warmth with all the conveniences of modern living. Nestle...

Learn More Littleton

Work With Us

When buying and selling in Orange County, Mitchel is a name that will be remembered for honesty, trust, and reliability in and out of the real estate market.
Contact Us